
Journal
Do you need a permit for a backyard shed?
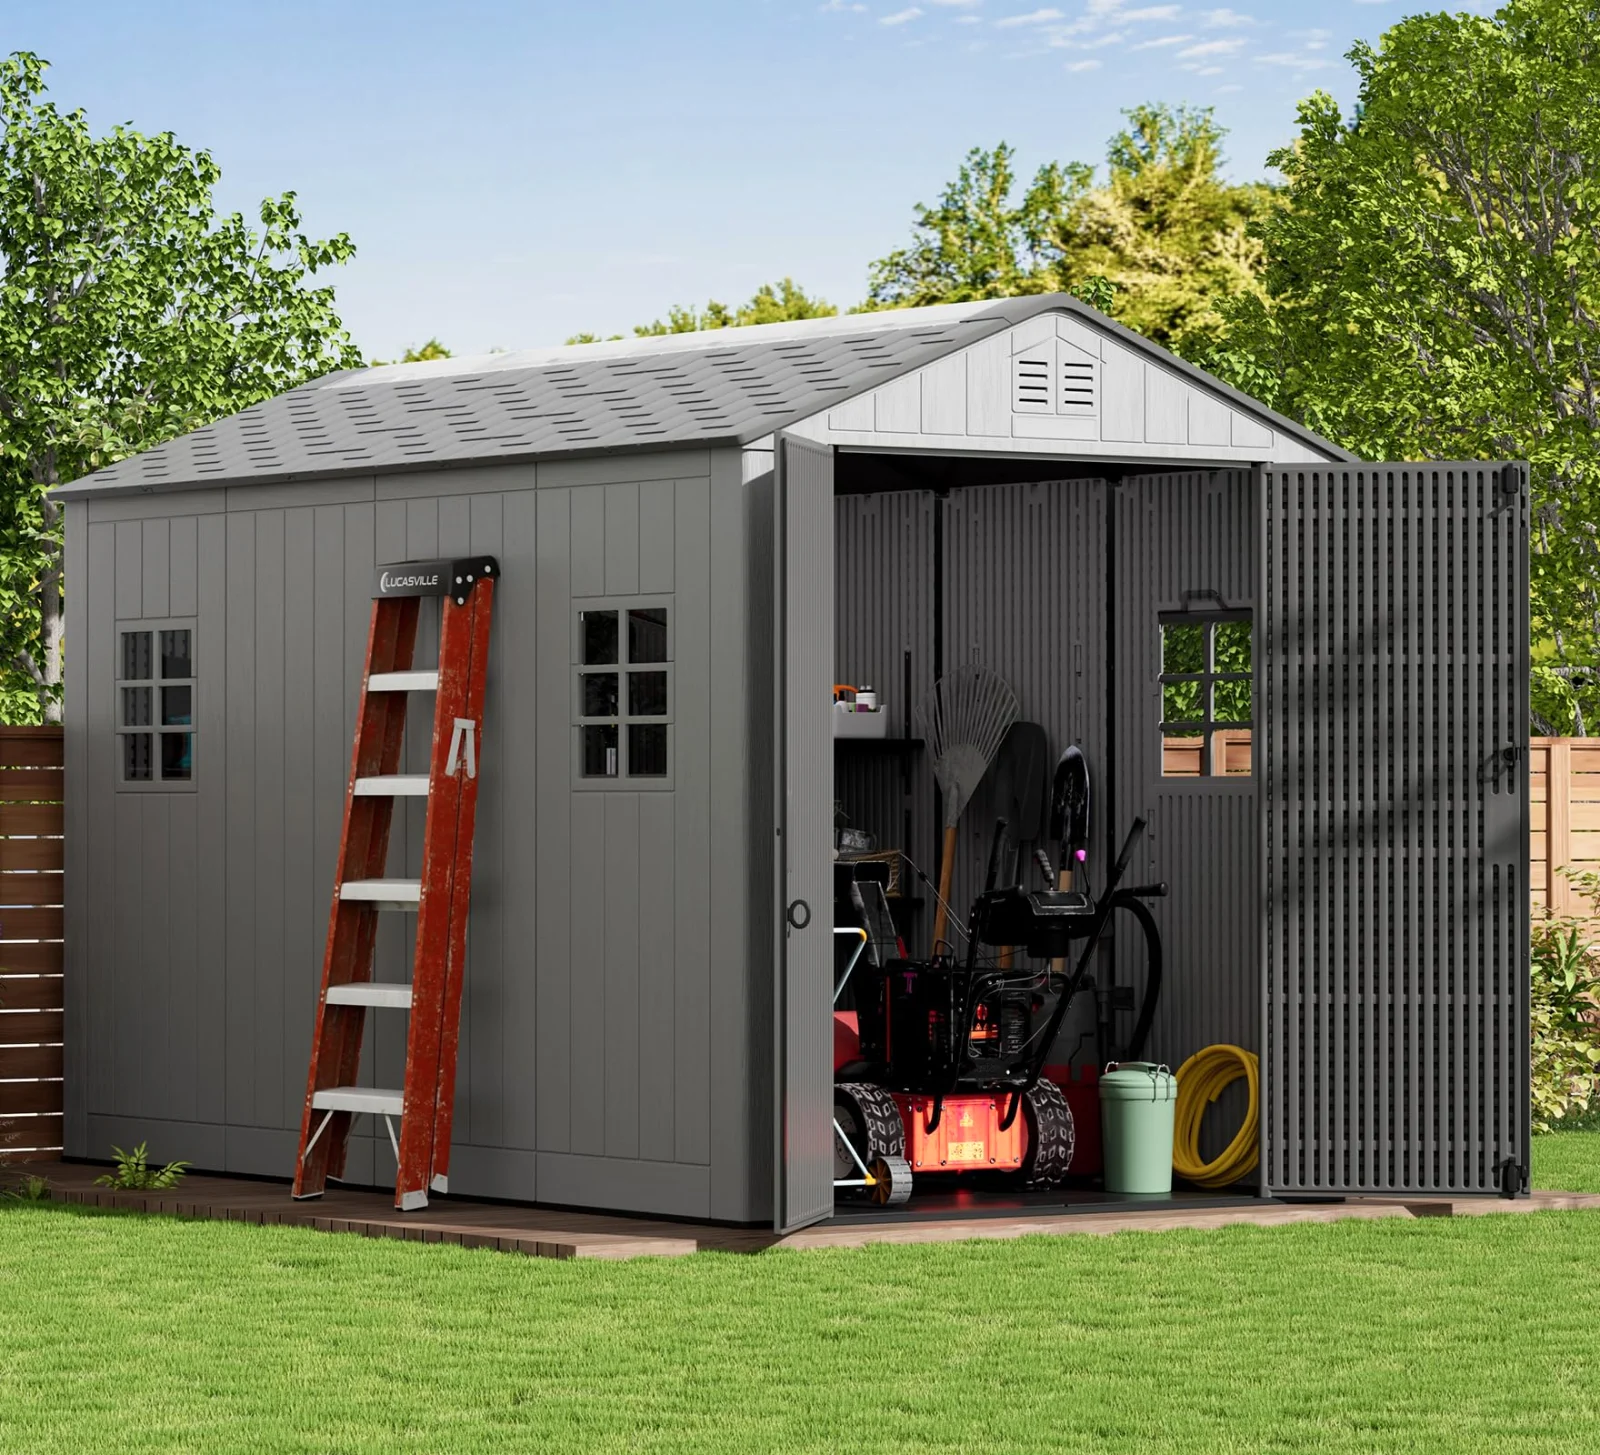
Local rules decide, and they differ from one jurisdiction to the next. Nothing here is a substitute for asking your own building department.
The short answer
It depends on where you live, and the question is answerable in one phone call. Local jurisdictions set their own rules, so a garden shed that needs no paperwork in one town might need a permit next door. We sell boxes, and we are not your building department. We can tell you how big our products are and how they fit on a pad, but we cannot tell you the permit threshold for your address.
Most calls to a building department take five to ten minutes once you have the basics ready. Ask whether a permit is required for a shed of your planned size, whether it needs inspections, and whether any other approvals are needed from an environmental or planning office. If you have a homeowners association, keep in mind that its rules operate alongside municipal rules. The planning office will tell you what counts as a detached accessory structure, whether footings turn a shed into a building, and whether running power or water changes the picture. That single call resolves a lot of uncertainty and avoids costly rework later.
What the local rule is actually looking at
Local rules usually examine a small set of clear factors. Floor area and height describe what the structure is. Authorities use them to decide how large a detached structure can be before it needs review. Distance from the property boundary is about the neighbour and about fire spread. Setbacks prevent structures from crowding a lot line and reduce risk to adjacent buildings. Whether the structure sits on a permanent foundation tells officials if it is temporary or permanent. A slab or poured footings often trigger different rules than a structure on gravel or skids. Power and water are treated separately because they bring in licensed trades and different safety standards. Once wiring or plumbing are involved, inspections and permits are more likely.
An additional consideration is whether a homeowners association has its own say. HOAs can require architectural approvals or impose stricter setbacks than the city. The International Code Council publishes the I-Codes, including the International Residential Code, and most local building codes in the United States are based on them. Exemptions and thresholds are set by the jurisdiction that adopts the code, not by the council. No national square footage applies, because the threshold is local and differs from one jurisdiction to the next.
Who you should call first
Start with the city or county building department for the parcel where the shed will sit. They will confirm whether you need a permit, explain the application process, and tell you which setbacks and easements apply. If your property sits inside city limits, call the city. If it is unincorporated, call the county. Ask for guidance about accessory structures, not for a sales pitch. The planner or inspector will be able to tell you whether footings or utilities change the outcome.
Next, check with your homeowners association if one governs your property. An HOA can require design approval, specify colors, or block a placement that meets municipal rules. Obtain any necessary approvals from the HOA before you pay for a slab or begin installation. Finally, before anything is dug or drilled, contact the utility locate service. A call to 811 gets underground utility lines marked, which is essential for safe installation of a pad, anchoring, or routed services. Calling in that order minimizes surprises. We are a guide and a source for product dimensions, but the building department decides what must be permitted.
Beware the exemption trap
An exemption from a permit is not an exemption from the rest of the code: setbacks, easements and drainage still apply even when nobody has to sign anything. Local rules sometimes exempt small accessory structures from formal permitting, yet the same rules still require that you respect property lines, avoid placing a shed over an easement, and maintain proper site drainage. You can face enforcement, removal orders, or civil penalties if a structure violates those provisions even when no permit was required.
HOAs may enforce their own rules independently. A shed that meets municipal rules can still be out of compliance with an association covenant. Utility easements on your lot remain enforceable regardless of permit status. If your property has drainage swales or municipal stormwater requirements, those obligations remain in force. The result is that a so-called permit exemption can be misleading without a full check of local codes, easements, and association rules. Make a single phone call to confirm whether an exemption truly clears you for the spot you have in mind.
What to have ready when you call
Have these basic facts at hand before you place the call. First, the footprint in feet. Our walk-in sizes are six feet deep and come in four, six, or eleven feet along the wall. The 6 by 11 unit measures 71 by 130.2 by 70.8 inches outside, so it is under six feet tall. If you are considering a cabinet-style shed, note that our cabinet-sized models are 51 to 53 inches wide and 45 to 79 inches tall, with capacities from 10 to 57 cubic feet. Second, the overall height from finished grade to the highest point. Third, the distance from the proposed structure to each property boundary. Fourth, how the unit will stand: on a poured slab, compacted gravel, deck, or concrete piers. Finally, whether you intend to run power, lighting, or water to the unit.
Having these details ready shortens the conversation and reduces follow-up questions. If the building department asks for a simple sketch, draw the property lines, show the house, and mark the proposed location with approximate dimensions. If the department cannot answer on the spot, ask what documents they need and whether a site plan is required. These preparations get you past the initial uncertainty and toward a clean installation.
Do this before the pad goes down
Ask before the pad goes down because a slab is the expensive part to move. Once concrete is poured, relocating the shed to satisfy a setback or an easement can cost far more than the structure itself. Confirm permits, HOA approvals, and utility locates before hiring contractors to level or pour. If the building department requires a permit and inspections, schedule those steps into the timeline so an inspection does not interrupt concrete work or final installation.
Locate utilities and obtain clearances first. If you plan to run electricity or water, arrange for licensed trade work to meet inspection requirements. Keep in mind that a foundation choice can change whether the structure is treated as permanent. When you know the local rule, align your pad size and position with approvals. We can help you choose a model that fits the approved footprint, but only the local authority or your HOA can grant the final go-ahead. A short phone call up front saves time and money later.
The comparison behind all of this, class by class, is in the storage size guide.